← All projects
Commercial
Warehouse Office Buildout
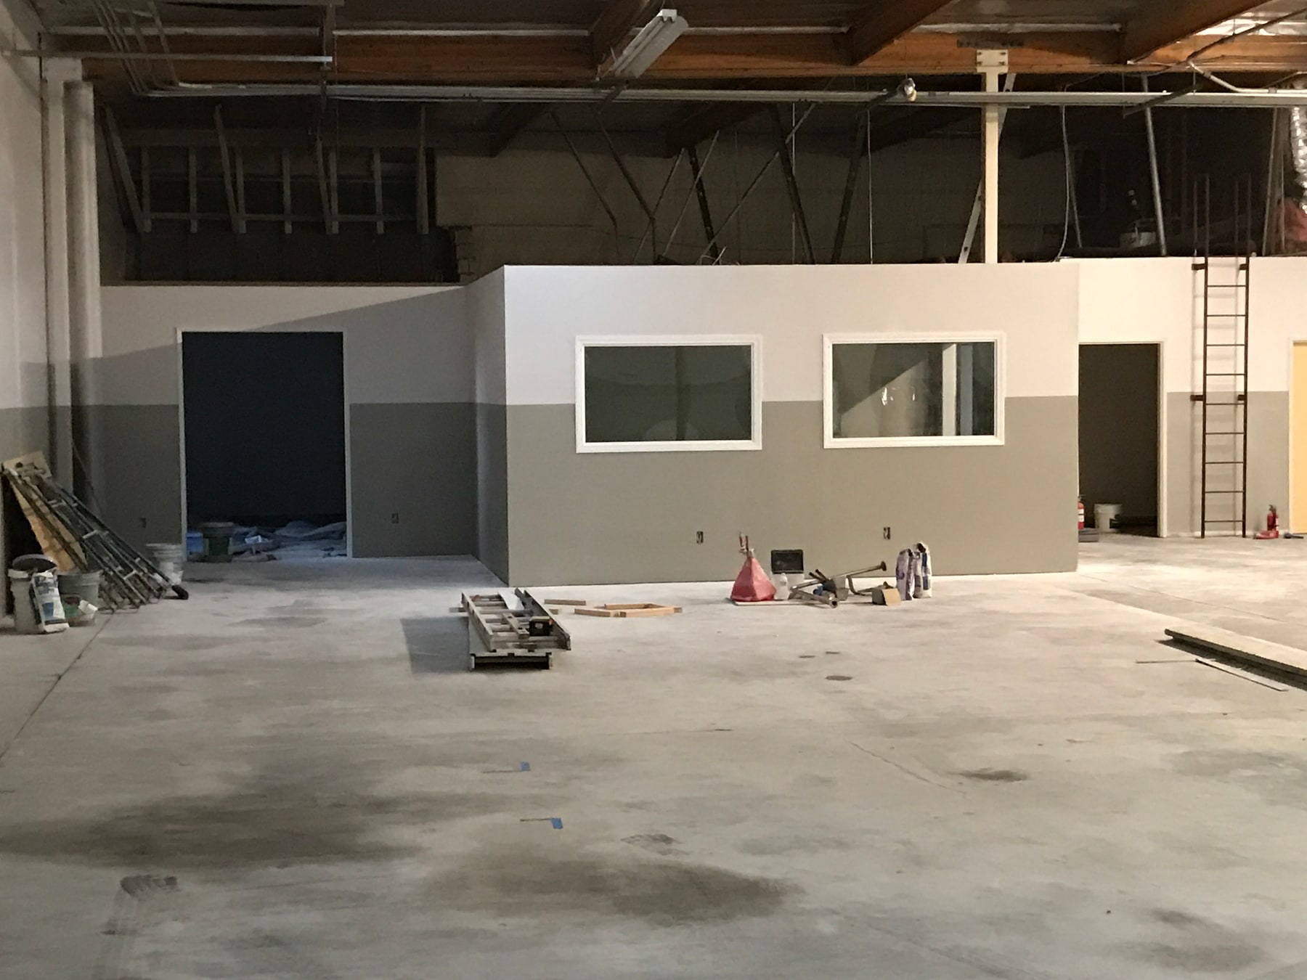
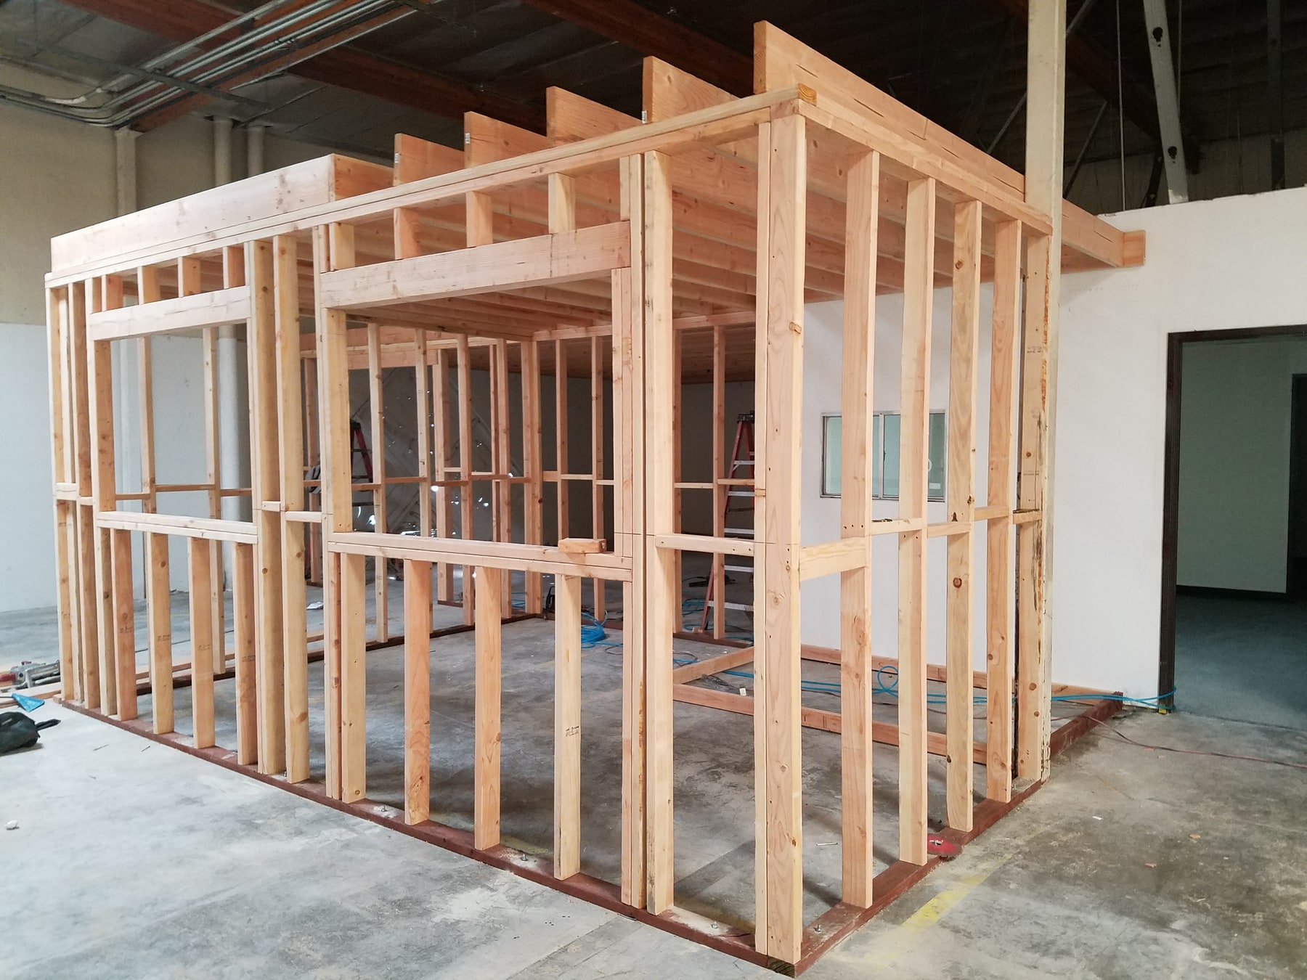
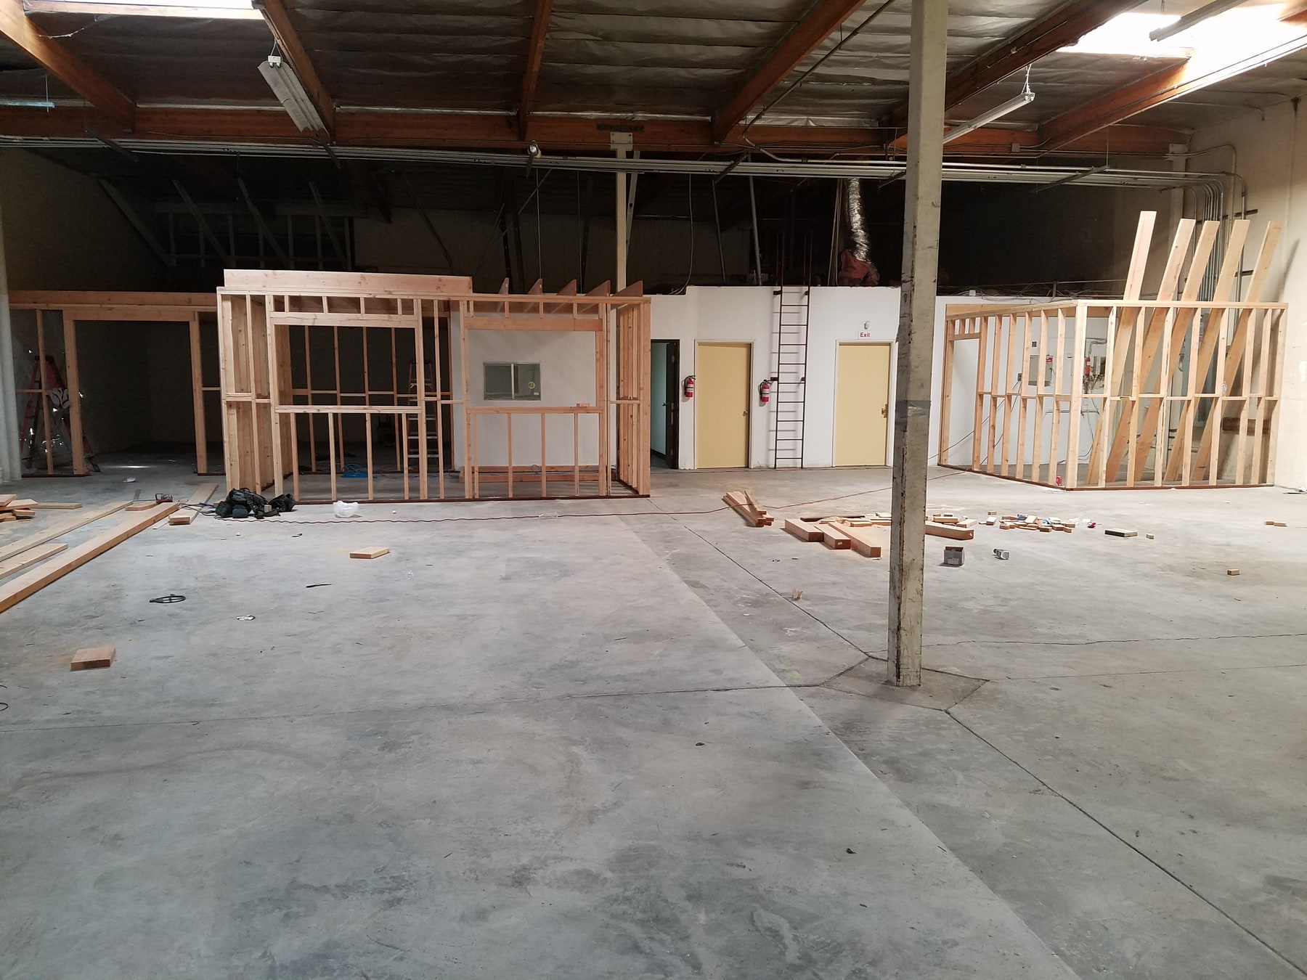
These construction-stage photographs show an office buildout within an existing warehouse. Explore the framing and partition layout as the space takes shape.
Click any photo for a closer look.
 Enlarge photo ↗
A CLOSER LOOK
The project in detail.
3 selected photos · Commercial
Enlarge photo ↗Construction stage
Enclosed office partitions within the warehouse
 Enlarge photo ↗
Construction stage
Room framing and door openings
 Enlarge photo ↗
Construction stage
Wide view of the new partition framing
YOUR NEXT PROJECT
Inspired by what you see?
Tell us about your space and what you have in mind.
Estimates are free.